AUTHORIZED EAGLE CARPORTS DEALER
100 Frequently Asked Questions
Eagle Carports & Metal Buildings Master Guide
Freedom Sheds & Carports is your trusted local partner serving the Wichita metro area. Located at 6441 S Broadway Ave, Wichita, KS 67216, we provide professional-grade steel structures, expert local knowledge, and comprehensive answers to all your buying, permitting, and installation questions.
- 6441 S Broadway Ave, Wichita, KS 67216
- Direct-to-Dealer Pricing & Local Wichita Delivery
Getting Started with Eagle Carports
Have questions about our Wichita display lot, customization options, or the ordering process? Explore our comprehensive getting started guide below.
What is Eagle Carports?
Eagle Carports is an industry-leading manufacturer of premium steel buildings, specializing in highly durable, versatile structures designed to stand the test of time. From metal carports to spacious commercial workshops, all structures are engineered with high-tensile steel to protect your valuable vehicles and equipment from severe weather, heavy snow, and strong winds.
What does 'Authorized Dealer' status mean?
As an Authorized Dealer, Freedom Eagle Carports is certified to represent and distribute Eagle Carports' complete catalog. This designation ensures you receive official factory-direct pricing, direct access to the latest building configurators, and certified engineering documentation required for securing local building permits.
Where is your Wichita display lot located?
Our display lot is conveniently located in Wichita, Kansas. We highly encourage customers to visit us in person to explore our physical demonstration models, inspect heavy-duty steel options (such as 12-gauge vs. 14-gauge framing), and work face-to-face with an experienced building specialist to finalize custom configurations.
What is the difference between a Dealer and a Manufacturer?
The dealer (Freedom Eagle Carports) acts as your design partner, guiding you through layout planning, customizing options, local permit consultations, and order processing. The manufacturer (Eagle Carports) handles the direct raw material fabrication, delivery of the structure components, and professional on-site assembly.
Do you deliver within 50 miles of Wichita, Kansas?
Yes! We offer free delivery and professional on-site installation for all standard structural designs located within a 50-mile radius of our Wichita, Kansas lot. Our factory-trained assembly crews ensure your building is anchored securely and erected to strict engineering standards.
Are quotes completely free?
Absolutely. All of our building design sessions, 3D structure planning, and detailed price quotes are 100% free with zero obligation. We provide transparent, itemized lists detailing every component, wall panel, and option so you know exactly what your project costs.
How do the different metal building brands compare?
Metal building brands vary primarily in steel gauge quality (12-gauge commercial frames vs 14-gauge standard frames), rust-resistant paint finishes, warranty terms, and local wind/snow load certifications. We analyze your specific site conditions to recommend the exact brand and roof system (Regular, Boxed Eave, or Vertical) that fits your functional needs and budget.
Can I fully customize my steel building layout?
Yes, customization is central to what we do. You can easily adjust the width, length, and height of your structure. Additionally, you can choose partially open or fully enclosed layouts, add utility storage sections, select custom walk-in doors, garage roll-up doors, windows, and coordinate color choices from a modern selection of wall, trim, and roof tones.
What customer types do you typically serve?
We serve a wide spectrum of clients in Wichita and surrounding regions. This includes residential homeowners wanting premium vehicle carports or detached garages, agricultural operations requiring equipment shelters and hay barns, and commercial business owners in need of large clear-span warehouses or utility workshops.
What is the step-by-step ordering process?
The path to your new steel building is simple: 1) Customize your design online or in person with a 3D structural model. 2) Finalize your dimensions, colors, and layout configurations. 3) Place a minor initial deposit to lock in your contract. 4) Prepare your level ground site (soil, gravel, or poured concrete). 5) Receive a scheduling call to coordinate delivery and expert installation.
METAL CARPORTS 101
Carport Frequently Asked Questions
Explore expert answers regarding structure sizes, roof options, engineering codes, and custom enclosure details tailored for Wichita, Kansas conditions.
11. What are the most common uses for a metal carport?
While primarily built to protect cars, trucks, and RVs, metal carports are incredibly versatile structural solutions. They function excellently as covered outdoor workshops, shaded picnic shelters, backyard pavilions, agricultural hay/feed shelters, boat docks, and general equipment storage zones that stay dry and out of the intense sun.
12. What sizes are available for metal carports?
Standard carport dimensions begin at a single-car width of 12'x20'. Double carports typically range from 18'x20' to 24'x25', while high-capacity triple carports or commercial-grade structures extend up to 30'x40' or wider. Wall heights can scale from 6' up to 16' to easily accommodate high-profile RVs, tractors, commercial equipment, or large industrial vehicles.
13. Metal Carport vs. Garage: Which option is right for me?
Choosing between the two depends on your budget, timeline, and security needs. Carports deliver reliable overhead shelter from hail, rain, and heavy snow, are extremely quick to install, and provide convenient open-air access. Fully enclosed steel garages offer superior protection against blowing debris, physical theft, and vandalism, while also providing secure climate control opportunities.
14. How do costs compare between carports and enclosed garages?
Metal carports are exceptionally budget-friendly compared to fully enclosed structures. Because they require significantly fewer materials, minimal framing, and faster labor, carports typically cost a fraction of the price of an enclosed garage. This gives property owners premium-level weather protection for vehicles at the lowest possible cost per square foot.
15. What are the differences between Regular, Boxed-Eave, and Vertical roof styles?
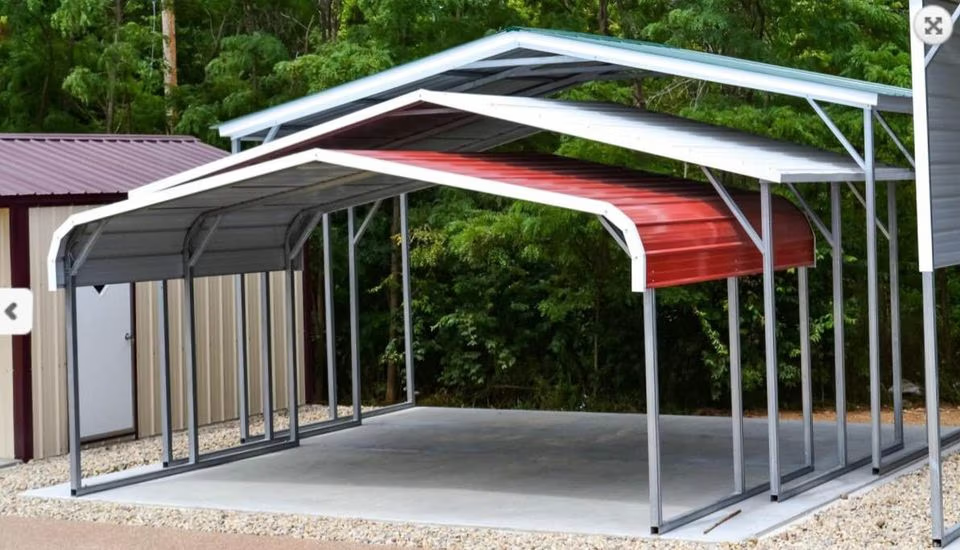
Regular style roofs feature rounded eave corners with sheet metal panels running horizontally from front to back (best for economical builds). Boxed-Eave roofs offer a refined residential A-frame appearance but still use horizontal metal panels. Vertical roof styles feature an A-frame configuration with sheet metal panels oriented vertically from ridge to eave.
16. Which roof style is best for handling heavy snow or rain?
The Vertical roof style is the absolute best for heavy rain, leaf buildup, and snow accumulation. Because the panels run vertically, water, ice, and heavy snow slide off the sides of the carport with minimal resistance. Additionally, it features solid sub-structural hat channel support, making it the most rugged and long-lasting roof design available.
17. Can I partially or fully enclose my carport at a later date?
Yes, absolutely! Our modular steel designs are engineered to grow with your needs. You can start with a basic open carport structure to save upfront, and easily add gables, side panels, end walls, walk-in doors, and roll-up garage doors later down the road to convert it into a fully enclosed garage structure.
18. What is the difference between 12-gauge and 14-gauge steel framing?
14-gauge is the standard framing option (2.5" x 2.5" square tube steel), providing excellent structural strength for most normal applications. 12-gauge is a thicker steel frame option (2.25" x 2.25" tube, but with significantly thicker walls). This heavier gauge has superior wind/snow load capacities and comes with an extended structural lifetime warranty.
19. Are these carports engineered for wind and snow loads in Wichita, Kansas?
Yes. Wichita, Kansas properties must endure strong prairie winds and unexpected winter blizzards. Our certified structures are intentionally engineered to withstand local wind speeds of up to 115-140 MPH and snow loads of 20-30 PSF, backed by engineer-stamped blueprints suitable for local building permits.
20. Can a metal carport be attached directly to my house or existing building?
While attachment to an existing building or home is occasionally possible, we strongly recommend choosing a freestanding carport installation situated immediately adjacent to your home instead. This prevents transfer of physical wind-load stresses, temperature expansion/contraction, and water drainage issues to your home's primary framing.
FAQ Section 03
Vehicle, RV & Boat Carports
Get authoritative answers on custom sizes, clearance height calculations, winter durability, and structural engineering questions for our custom steel garages, triple-wide carports, and specialized farm equipment shelters in Wichita, Kansas.
Configure Your Carport
21. What are the standard sizes for RV carports?
Standard RV carports typically start at 12 feet wide and 30 feet long, with eave heights beginning at 12 or 14 feet to clear AC units, satellites, and antennas safely. For larger luxury motorhomes, configurations of 14' to 16' wide and up to 45' long are recommended.
22. How do I choose the right carport size for my boat and trailer?
To find the perfect fit, measure your boat's total length from the outboard motor's tip to the trailer tongue coupler, adding 2 to 4 feet for comfortable buffer room. Be sure to measure the widest point of your trailer's guide poles to determine correct carport width.
23. Can your carports accommodate lifted trucks with high clearance?
Absolutely. Our heavy-duty steel carports are fully customizable with wall legs extending up to 16 feet tall. This easily accommodates lifted modern trucks with oversized tires, roof racks, camper shells, and specialized off-road equipment.
24. What is the difference between an RV cover and a metal carport?
Fabric RV covers trap moisture, collect mold, and easily tear in Wichita winds. In contrast, a high-quality metal carport provides a strong, permanent, fully-ventilated overhead shield that prevents hail, snow, and UV damage without resting on your vehicle's delicate surfaces.
25. What are the best options for parking multiple vehicles?
For multiple vehicles, we offer double-wide designs (18 to 24 feet) and triple-wide carports (26 to 30 feet). These dimensions provide sufficient side clearance to fully open doors, prevent dings, and safely park various vehicle sizes side-by-side.
26. Can I fully enclose a carport for secure RV storage later on?
Yes, our carports are built using a highly modular galvanized steel framing system. You can easily start with a standard open canopy and enclose the sides, add gable ends, or convert the entire structure into a fully enclosed garage at any time.
27. What are the common uses for a triple-wide carport?
Triple-wide structures (26' to 30' wide) are highly versatile. Beyond sheltering three standard passenger vehicles, they are ideal for storing large farm equipment, multiple boats, a combined RV-and-car setup, or serving as covered outdoor workshops.
28. Do you design metal carports for heavy farm equipment?
Yes, we specialize in heavy-duty agricultural storage solutions. Our structural designs feature engineered trusses and reinforced framing options that easily shelter large combine harvesters, tractors, heavy seeders, and commercial hay balers.
29. How is the clearance height (eave height) of a carport measured?
Clearance or eave height is measured from the concrete slab or ground level to the bottom of the horizontal eave/header beam on the side wall, not the center peak. We recommend choosing a leg height at least 1 foot taller than your highest vehicle point.
30. Are these carports suitable for protecting classic cars?
Yes! Our premium steel carports offer excellent defense against destructive elements like hail, falling tree limbs, and intense UV rays. For maximum collector car protection, we recommend adding extra side-panels or choosing a fully enclosed garage.
FREEDOM EAGLE FAQ — SECTION 4
Metal Garages & Buildings
Explore comprehensive insights about custom steel garages, structural designs, and installation requirements in Wichita, Kansas.
31. What defines a custom metal garage?
A custom metal garage is a fully enclosed steel framing system engineered to offer robust protection from wind, hail, and snow. Unlike generic covers, our Wichita-built garages incorporate custom wall paneling, durable siding options, and secure entryways designed to serve as primary security for vehicles and specialized equipment.
32. What standard and custom sizes are available?
We manufacture and install a full spectrum of sizes starting from standard 12'x20' single-vehicle shelters up to heavy commercial-scale spans reaching 60' wide clear-span and over 100' long. Custom heights up to 20' can easily be engineered to accommodate RVs, industrial machinery, and automotive lift equipment.
33. Can I design a garage with a dedicated workshop area?
Absolutely. Our custom engineering allows us to construct multi-functional layouts. We can design partitioned workshop spaces within your layout, add additional service windows for ventilation and natural lighting, and organize separate service doors to provide dedicated access to workspace areas.
34. What are my options for garage doors and entryways?
You can select from heavy-duty steel roll-up overhead doors, premium insulated sectional residential garage doors, or secure steel walk-in entry doors. Single or double doors can be positioned on the front, back, or side walls based on your specific traffic patterns and physical layout.
35. How should I insulate my steel building?
For maximum climate and moisture management, we recommend double-bubble vapor barriers or high-performance fiberglass blanket insulation installed at the time of construction. Post-construction spray foam application is another excellent way to seal the building for year-round temperature control.
36. What is the difference between a metal garage and a pole barn?
A standard metal garage utilizes 100% heavy-duty steel framing anchored directly to a engineered concrete foundation, ensuring extreme wind rating, structural longevity, and resistance to decay. Conversely, wood pole barns rely on treated wood post foundations set directly in ground, which face eventual rotting, shifts, and insect damage.
37. Can these buildings be used for living quarters or barndominiums?
Yes, steel building systems are ideal shells for structural barndominiums and customized utility apartments. The strong clear-span frame means there are zero load-bearing interior wooden walls, allowing total freedom to lay out, insulate, plumb, and finish a customized living floor plan.
38. What foundation options are required for installation?
For enclosed metal buildings and heavy workshops, a level concrete slab with perimeter footings is highly recommended to support load weights and secure permanent anchor bolts. However, basic open utility buildings can also be anchored securely on level gravel, asphalt, or ground using specialized heavy-duty soil anchors.
39. Should I choose a carport or a fully enclosed building?
Carports offer high-quality, highly affordable overhead shelter against sun, hail, and vertical rain while keeping structural costs low. Fully enclosed metal buildings provide advanced, locked security, protection from horizontal elements, options for dry workshops, and full integration of climate control.
40. Can I add lean-to additions to my garage?
Yes, lean-tos are excellent additions for cost-effectively expanding under-roof storage footprint. You can opt to attach either open or fully sheeted, enclosed lean-tos to one or both side walls of your central steel building. Perfect for firewood storage, trailer shelter, or open-air workspaces.
SECTION 5: CUSTOMIZATION
Styles, Colors & Materials
Explore design possibilities for your steel structure. Get details on custom color matching, framing coatings, HOA regulations, and our popular Wichita profiles (Questions 41–50).
41. What color options are available for my metal building?
We offer a wide palette of high-durability polyester paint finishes ranging from classic Slate Gray and Forest Green to bold Barn Red and Sandstone. Custom colors can also be ordered to fit specific design requirements.
42. Can I mix and match colors for the roof, walls, and trim?
Absolutely! You can select different colors for your roof panels, side walls, and trim at no additional charge to perfectly customize your Wichita building's exterior presentation.
43. What are the differences between roof styles (Regular, Boxed Eave, Vertical)?
Regular roofs feature rounded corners and horizontal panels (best budget option). Boxed Eave offers a traditional A-frame design with horizontal panels. Vertical roofs provide maximum stability and snow/rain shedding with vertical panel orientation—highly recommended for Kansas winters.
44. How rust-resistant are your steel panels and frames?
Our buildings are extremely rust-resistant. We use double-galvanized heavy-duty framing and protective topcoat finishes on our steel panels that protect against weathering, backed by premium rust-through warranties.
45. Can I add customized trim accents?
Yes! Customized trim package accents are available in all our primary color options. We can highlight corners, doorways, windows, and gable ends with contrasting accents for a clean, professional touch.
46. Do you provide finishes that comply with local HOA requirements?
Yes, we regularly design structures that conform to strict Wichita and regional Homeowners Association (HOA) rules, including specific matching earth tones, lower profile designs, and architectural trim details.
47. Can you match my existing house or barn paint?
While chemical differences between liquid paint and baked-on steel enamel prevent 100% molecular matches, we can supply physical metal color swatches to ensure a visually seamless pairing with your home's siding or barn.
48. What is the difference between galvanized and painted framing?
Galvanized framing utilizes a hot-dipped protective zinc coating directly over the structural steel to prevent oxidation. Painted panels feature baked-on colored silicone polyester coatings over a galvanized core layer to combine color styling with weather protection.
49. Are there specialty finishes like wood-grain or textured metal?
Yes, we offer premium specialty textured panels that reduce light reflectivity and provide realistic matte and modern dark finishes, perfect for modern architectural designs and upscale suburban properties.
50. What are the most popular colors used in Wichita, Kansas?
In Wichita, KS, our most popular choices are Charcoal Gray, Sandstone, and Forest Green. These colors adapt beautifully to both suburban neighborhoods and rural properties across Sedgwick County, complementing surrounding landscapes.
Financing, Delivery & Installation
Get detailed answers regarding flexible purchasing methods, down payments, site preparations, and structural setup specifications for Wichita metal carports and high-grade steel structures.
61. How does your financing and Rent-to-Own (RTO) program work?
We offer premium financing options with approved credit, as well as highly flexible Rent-To-Own (RTO) programs that require no credit check. Our RTO programs allow you to obtain your metal carport or steel building instantly with low, fixed monthly payments and the convenience of early payoff features without penalties.
62. What is the standard down payment required to start my steel building order?
To secure your building order and lock in contemporary raw steel pricing, a standard down payment of 10% to 20% is required at the time of purchase. The remaining structural balance is not due or drafted until your custom building is successfully delivered and fully installed on your site.
63. What are your typical lead times for steel building delivery?
Our typical delivery lead times run between 2 to 6 weeks depending on seasonal demands, engineering specifications, and local permit approval speeds. Once your foundation or ground preparation is finished, our scheduling specialists will coordinate directly with you to lock in a firm installation date.
64. Is delivery and professional installation included in the listed price?
Yes! Delivery and expert physical installation are 100% included in the listed price for all metal buildings and customized carports throughout our primary service areas in Wichita, Kansas, and the surrounding counties.
65. What site preparation am I responsible for before your arrival?
Property owners are responsible for ensuring the target installation site is flat and level (within a maximum variance of 3 inches), clear of all brush, debris, or old structures, and easily accessible. We require a minimum of 3 feet of clear workspace around the entire perimeter of the building for our installation equipment.
66. Can you install steel structures on gravel, dirt, or concrete?
We install steel buildings on almost any stable surface. For concrete slabs, we use heavy-duty wedge expansion bolts. For gravel and dirt surfaces, temporary solid steel rebar pins are utilized, while certified ground installations require specialized helix or mobile home style ground anchors for high-wind safety standards.
67. How long does the professional installation process typically take?
For standard residential metal carports, garages, and agricultural sheds, the assembly process is incredibly fast, typically wrapping up in just 1 to 2 days. Large commercial storage setups or highly customized multi-bay buildings can take anywhere from 3 days to a week depending on structural scope.
68. What happens if my building site has tight access or overhead obstacles?
If your site has tight turns, narrow passages, overhead power lines, or low tree branches, please notify our team when placing your order. Our flatbed transport vehicles and assembly crews require clear overhead paths of at least 14 feet to safely maneuver steel framing components onto your build site.
69. Do you deliver outside your standard service area, and are there extra fees?
While we proudly provide free shipping and on-site setup to our standard Wichita region, we regularly dispatch crews to extended service areas. Locations situated extremely far outside our core geographical footprint may incur a minor, transparent delivery distance charge to offset logistical transit costs.
70. What post-installation support and warranty guarantees do you provide?
Every steel building we construct is backed by standard factory warranties, structural warranties, and a meticulous workmanship guarantee. If you require any post-installation adjustments or have questions about structural durability, our localized Kansas customer care office is ready to assist you immediately.
Permits, HOA & Site Requirements
Essential information regarding local regulations, site preparation, and structural compliance for your steel building in Wichita and beyond.
Q71: Do I need a permit for my metal carport or steel building?
In most areas, including Wichita and surrounding Kansas communities, local building permits are required for permanent steel structures. Requirements vary significantly by municipality, county, and zoning district. We highly recommend contacting your local building department prior to ordering to verify the specific guidelines for your property.
Q72: Does Freedom Eagle assist with the permitting process?
While the property owner is ultimately responsible for securing all permits, Freedom Eagle provides complete support. We can guide you through the necessary steps and ensure you have all the manufacturer-side documentation and specifications required by your local permitting office.
Q73: Are certified engineered drawings provided for my building?
Yes, certified engineered drawings can be provided. These drawings are stamped by a licensed engineer registered in the state of Kansas (or your specific state) and detail the structural integrity, anchoring plans, and load-bearing specifications required to satisfy local code enforcement.
Q74: How do I handle Homeowners Association (HOA) rules?
If your property is governed by a Homeowners Association (HOA), you must obtain their approval prior to installation. HOAs frequently regulate building placement, dimensions, siding material, and color choices. Freedom Eagle offers a wide selection of colors and styles to help you comply easily with strict HOA aesthetics.
Q75: What are setback requirements and how do they affect placement?
Setbacks are municipal zoning laws that dictate how close a structure can be built to property lines, easements, roadways, and other buildings. Setback distances vary depending on your specific zoning classification. You must verify these limits with your local zoning office to prevent costly relocation orders.
Q76: Do I need to call 811 for utility lines before installation?
Absolutely. Law requires calling 811 (or your local dig safe hotline) at least 3 business days before any ground penetration. Since anchoring requires driving heavy anchors deep into the earth, identifying underground electrical, gas, water, and fiber-optic lines is critical for safety and liability.
Q77: What ground conditions are required for a safe installation?
Your installation site must be clear of all debris, brush, overhanging tree branches, and trash. The surface can be concrete, asphalt, gravel, or bare soil, but it must be solid and capable of supporting heavy structural frames. The installation crew must have clear, unobstructed truck and trailer access to the site.
Q78: How level must the installation site be?
The installation site must be completely level within 3 inches across the entire footprint. If the site is out of level by more than 3 inches, the building cannot be installed properly, which may result in structural misalignment, voided warranties, or additional labor fees from the installation crew.
Q79: What anchoring systems are used to secure the structure?
We utilize three main types of anchors depending on your foundation: concrete expansion bolts for concrete slabs, rebar anchors for dirt/gravel installations, and heavy-duty mobile home auger anchors for certified wind load configurations on ground sites.
Q80: How are wind and snow load ratings determined for Wichita?
Our buildings are engineered to meet or exceed specific local wind and snow load requirements. For the Wichita, Kansas area, structures are typically designed to withstand winds up to 115 MPH and ground snow loads of 20 PSF. Higher custom ratings are available if required by your local building code.
FAQ Section 6: Pricing, Sizing & Comparisons
Explore transparent details on pricing structures, standardized sizes, steel specifications, and comparisons to guide your choice.
Q51: How much does a standard metal carport cost?
A standard single carport typically starts between $1,200 and $2,000, depending on size, roof styling, and local wind/snow load specifications in Wichita, Kansas. Double carports generally range from $2,500 to $4,500, offering exceptional value per square foot.
Q52: What is the starting price for a fully enclosed steel garage?
A fully enclosed single-car steel garage starts around $3,500 to $5,000. Larger multi-car garages or highly customized workshops typically run from $6,000 to over $15,000, heavily influenced by custom specifications like specialized roll-up doors, windows, walk-in doors, insulation, and regional gauge selections.
Q53: What are the standard dimensions for a single-car carport or garage?
Standard single-car dimensions typically measure 12' wide by 21' long. Height configurations start at 6' or 7' legs, but we highly recommend opting for at least an 8' or 9' leg height to ensure safe, comfortable clearance for modern SUVs, trucks, or future custom additions.
Q54: What dimensions are recommended for a double-car steel building?
For two standard vehicles, we recommend a minimum double-car size of 20' to 24' wide and 21' to 26' long. This dimension standard ensures you can comfortably open all vehicle doors simultaneously without contacting structural steel side posts.
Q55: Is it cheaper to buy a DIY carport kit or get it professionally installed?
While DIY kits might appear slightly less expensive upfront, Freedom Eagle includes FREE professional delivery and on-site installation with all standard building orders. Having our factory-certified team erect the structure guarantees proper anchoring, weatherproofing, and safety while saving you countless hours of intensive physical labor.
Q56: How does steel gauge thickness affect the overall pricing?
Upgrading from our standard 14-gauge structural frame to the industrial-strength 12-gauge frame typically adds roughly 10% to 15% to the base framing cost. The 12-gauge option features a thicker wall profile, significantly higher structural wind limits, and extends our structural rust-through warranty up to 20 years.
Q57: Are there extra costs associated with certified metal buildings?
Yes, certified metal buildings include engineered design plans, heavier bracing, and a strict anchoring matrix required to withstand municipal wind limits (like 140 MPH) and winter snow loads. This certification process typically adds 10% to 20% to the cost, but is widely required for building permits in Wichita and surrounding counties.
Q58: What is included in the standard quoted price?
Our standard quoted price covers the complete framework, standard sheeting panels, all necessary assembly hardware, specific anchors for your foundation (concrete, ground, or asphalt), and our comprehensive free professional delivery and on-site assembly.
Q59: Do you offer price matching on comparable steel buildings?
Absolutely. Freedom Eagle proudly offers price matching on comparable steel buildings. To qualify, the competitor's written proposal must match identical metrics, including dimensions, framing gauge, sheet metal specification, roof design, certified load ratings, and delivery/assembly coverage.
Q60: How does the cost of a steel garage compare to traditional wood-frame construction?
Steel garages generally cost 30% to 50% less than traditional stick-built wood-frame garages. In addition to lower material and labor costs, metal structures erect in days instead of weeks, demand almost zero lifetime maintenance, and are impervious to rot, wood-boring insects, and combustion hazards.
SECTION 09
Commercial & Agricultural Uses
Frequently Asked Questions 81-90. Explore specialized configurations, high-durability specs, wide-span engineering, and commercial project support.
81. Can these steel buildings be certified for commercial and retail occupancy?
Yes, all our commercial-grade steel buildings can be custom-engineered to meet strict local municipal codes for retail and occupancy. We provide complete structural engineering packages, including detailed wet-stamped blueprints, to satisfy commercial zoning, fire safety codes, and ADA compliance guidelines.
82. How many commercial vehicles or fleet trucks can your structures accommodate?
With configurable clear-span heights up to 20+ feet and highly customizable lengths, our structures are ideal for multi-bay fleet operations. Depending on your specified bay widths and custom roll-up door alignments, you can easily house from 4 to over 50 large commercial trucks, school buses, or heavy utility equipment.
83. Are these steel structures suitable for crop storage, livestock, and heavy farm machinery?
Yes, our agricultural steel structures are explicitly built to withstand harsh rural conditions. They feature unobstructed clear-span floor space to accommodate oversized combines and tractors, optimal ventilation options for livestock comfort, and tightly sealed panels suitable for bulk crop or grain storage.
84. Do you offer temporary or relocatable storage units for construction job sites?
Yes, we engineer heavy-duty, high-security storage solutions designed specifically for construction job sites. These structures protect expensive tools, raw materials, and machinery from heavy weather and theft. While typically anchored permanently, they can be configured with specialized anchors for temporary site durations.
85. What specific engineering certifications are available for high-occupancy commercial use?
We provide commercial engineering packages that include wet-stamped structural drawings certified by a licensed professional engineer (PE) in your state. This documentation includes wind load certifications up to 180 MPH, localized ground snow load calculations, seismic risk analysis, and foundation reaction data.
86. What is the maximum clear-span width available for large agricultural or industrial applications?
Our wide-span steel frames can be engineered to achieve clear-span widths up to 100 feet wide without requiring any interior load-bearing support pillars or columns. This provides an completely open, unobstructed space that is optimal for warehouses, heavy machinery turn-arounds, riding arenas, and hangars.
87. Can the interior of a wide-span metal building be built out for retail storefronts or offices?
Absolutely. Because our structural load is distributed strictly along the outer framing, the interior floor plan is entirely open to custom design. You can easily erect wood or light-gauge steel framing inside to create multi-room offices, break rooms, retail cash-wraps, standard restrooms, and elevated storage mezzanines.
88. Do you offer bulk discounts or volume pricing for multi-building commercial developments?
Yes, we offer comprehensive fleet and volume discount structures for commercial developers, agricultural cooperatives, and multi-location businesses. Volume rates are determined based on total material tonnage and contract frequency. Reach out directly to our commercial accounts desk for a custom quote.
89. What foundation specifications are required for heavy-duty commercial loads?
Heavy-duty commercial structures require an engineered concrete slab with thickened edges, grade beams, or deep concrete piers to withstand specialized point loads and machinery traffic. We provide exact structural reaction specifications and anchor bolt placement guides to enable your concrete contractor to prepare a compliant slab.
90. What warranties protect commercial-grade agricultural and industrial installations?
Our commercial and agricultural steel buildings are backed by an industry-leading 20-year limited warranty against rust-through on the high-gauge structural framing. Additionally, our premium paint and protective finishes carry up to a 40-year warranty against cracking, blistering, and UV-induced fading.
SECURED INVESTMENT
Warranty, Maintenance & Next Steps
Discover standard warranty terms, regular maintenance procedures, custom add-ons, structure longevity, storm solutions, and how to successfully start your Freedom Sheds project.
Q91. What are the standard warranty terms for a Freedom Shed?
Freedom Sheds come with an industry-leading warranty program. This includes a comprehensive 20-year rust-through warranty on our premium structural framing and steel roofing panels, along with a 10-year workmanship warranty covering the installation and structural integrity of the enclosure.
Q92. What routine maintenance is required?
Routine maintenance is remarkably minimal. We recommend conducting a basic annual inspection to clear leaves or organic debris from the gutters and roof valleys. Additionally, check fasteners and wash down the exterior panels to prevent dust build-up. Standard hardware and door hinge components should be lubricated occasionally for smooth operation.
Q93. What is the expected longevity of these steel structures?
Our heavy-duty steel buildings are engineered with premium industrial-grade steel and advanced weather coatings. These structures are built to last 30 to 50+ years, significantly outperforming traditional wood, vinyl, or light-gauge retail steel alternatives in physical resilience and visual durability.
Q94. Can I purchase add-ons (shelves, hooks, extra doors) later?
Yes, our modular design concept allows you to easily incorporate structural additions and functional accessories after the initial build. You can order original match-fit steel framing, custom shelving units, tool racks, heavy-duty utility hooks, or completely retrofitted commercial-grade doors and windows.
Q95. How do Freedom Sheds handle severe storm damage?
Freedom Sheds are fully certified to withstand wind ratings up to 140 MPH and extreme localized snow loads. In the extremely rare event of physical storm damage, our panelized assembly allows individual siding or roof panels to be rapidly unscrewed and replaced without compromising the structural integrity of the primary framework.
Q96. Are enclosure and insulation upgrades available?
Absolutely. We offer a full range of interior enhancement options. You can upgrade with professional vapor barrier wraps, high-efficiency fiberglass or spray insulation kits, dual-pane thermal windows, and interior metal liners. This transitions your storage structure into a comfortable, year-round workspace.
Q97. How do I safely clean the exterior and interior?
Cleaning the exterior and interior is highly straightforward. We advise using a soft-bristle brush combined with standard, biodegradable household soap and lukewarm water. Thoroughly rinse the surfaces down using a standard garden hose. Do not use high-pressure industrial power washers, which may inadvertently strip performance seals or gaskets.
Q98. Where can I source replacement parts if something breaks?
Official replacement parts, panel sheets, custom metal trim elements, and additional hardware fasteners can be sourced directly through Freedom Sheds' regional customer support network. Most custom parts are packed and shipped out within 3 to 5 business days from our distribution centers.
Q99. Why should I choose Freedom Sheds over traditional wood or plastic sheds?
Unlike traditional wood models, Freedom Sheds will not warp, rot, or harbor mold. Unlike vinyl or plastic counterparts, they will not crack, fade, or weaken under intense UV exposure. Our structures feature maximum structural load ratings, strict fire-resistance, total pest immunity, and high wind-certification.
Q100. How do I request a formal quote and begin?
Requesting a quote is seamless. Scroll below and click our "Get a Free Quote" button to load our automated 3D configurator tool. You can design your custom model, pick paint schemes, align doors, and instantly forward the mockups to a structural expert to secure a precise, free quotation.
Ready to Design Your Ultimate Freedom Shed?
Generate a fully customized quote instantly. Customize dimensions, roof colors, trim, windows, and door configurations to fit your exact storage or workspace goals.
Get a Free Quote